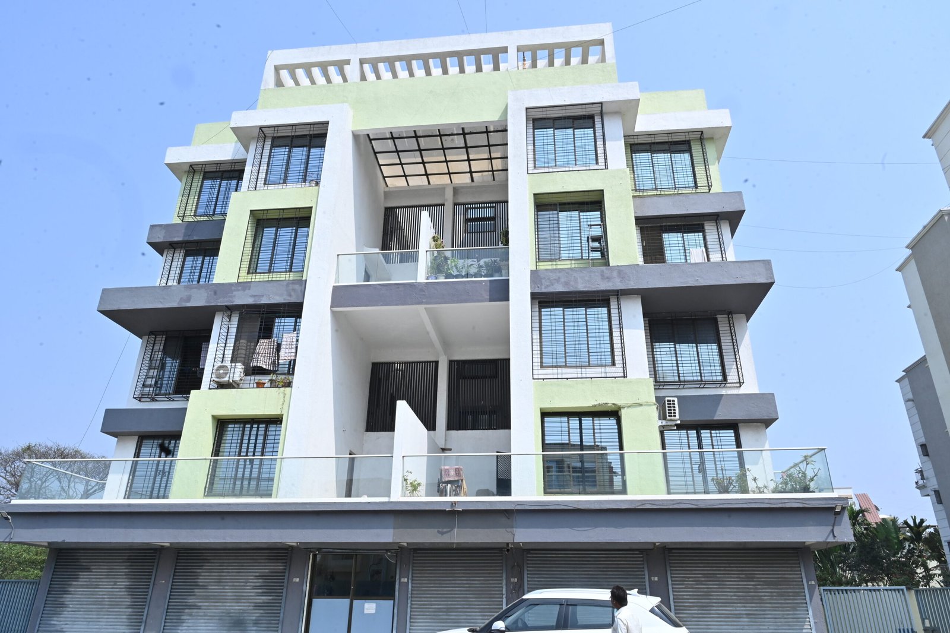
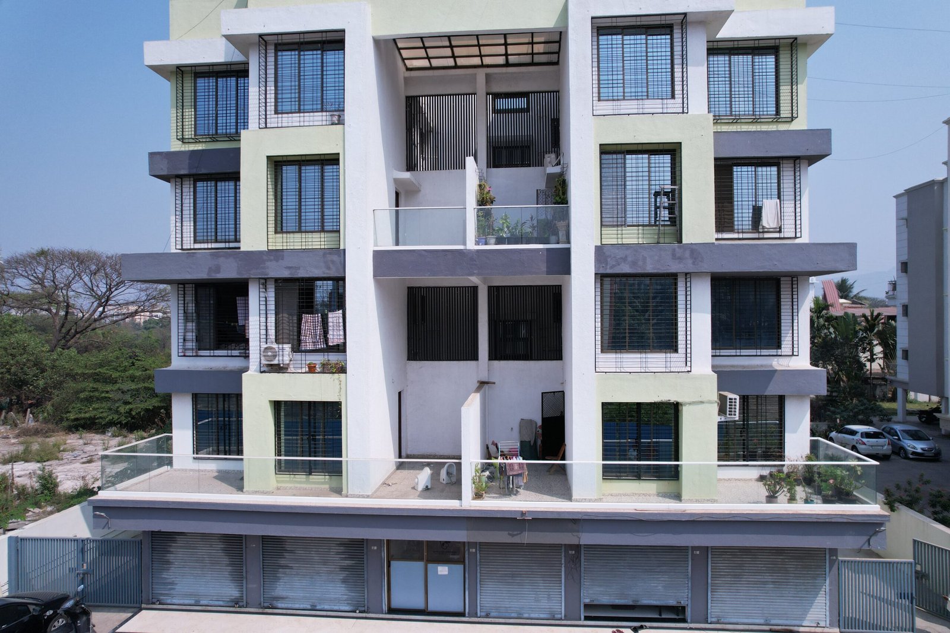
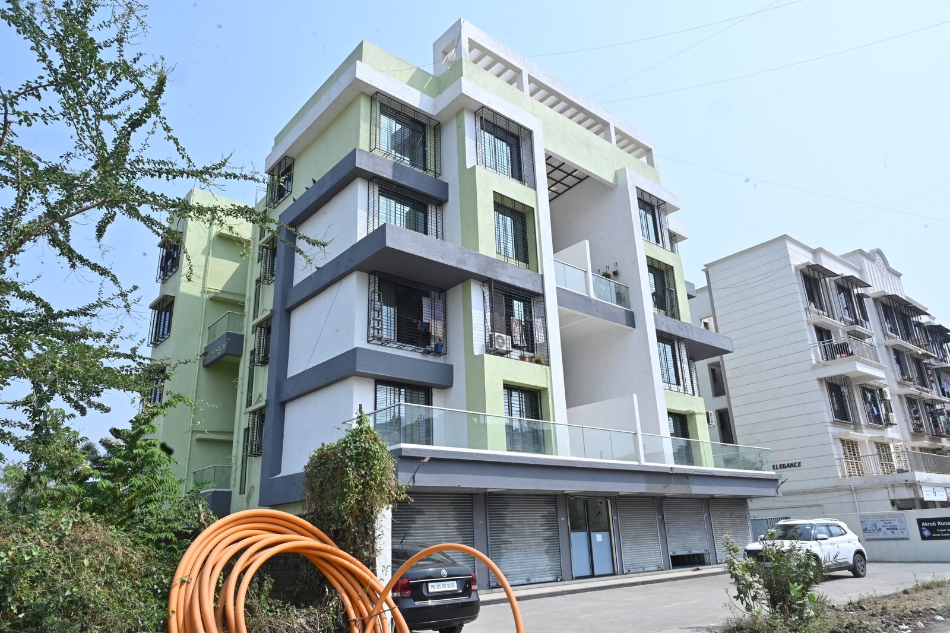
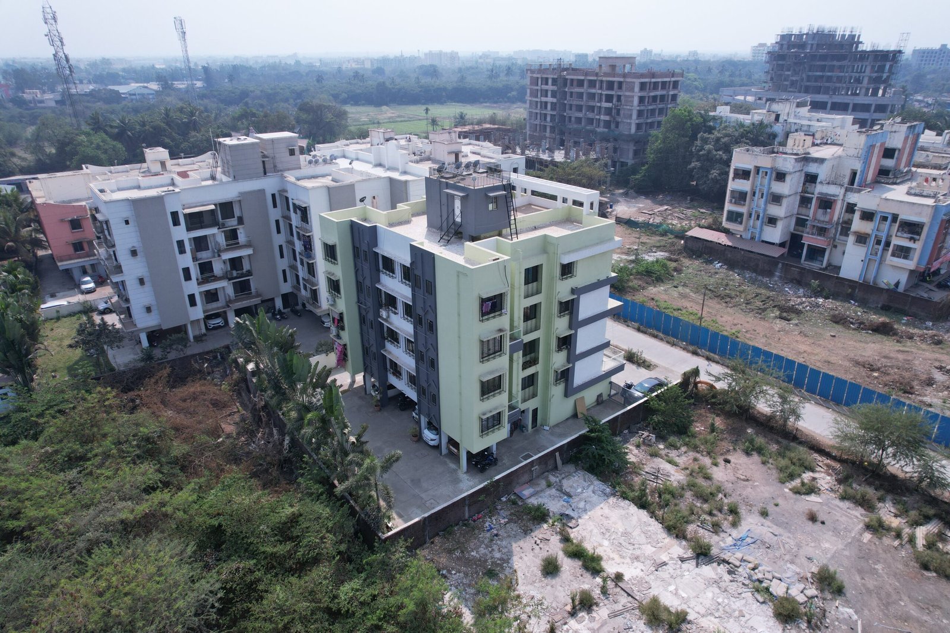
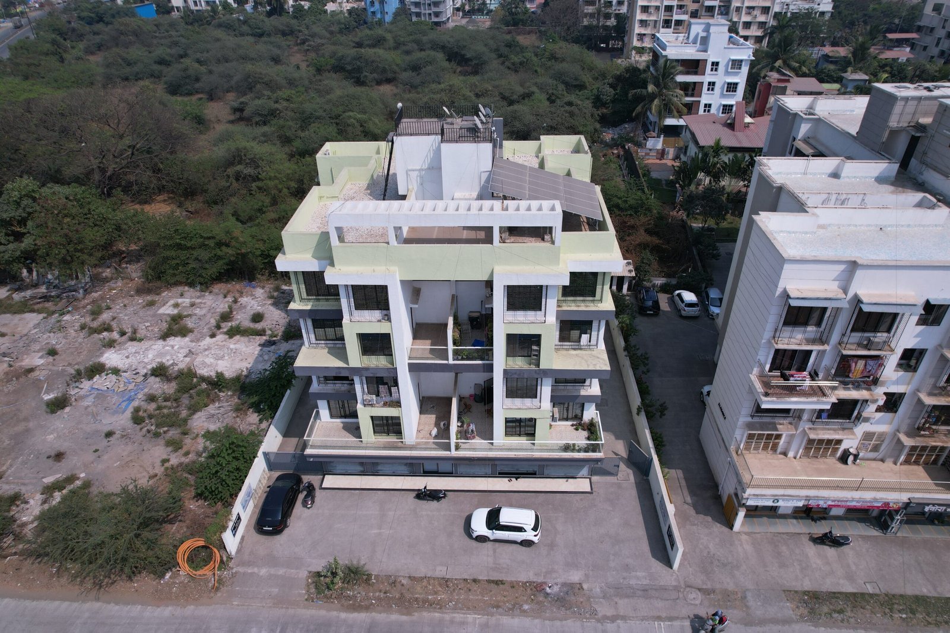

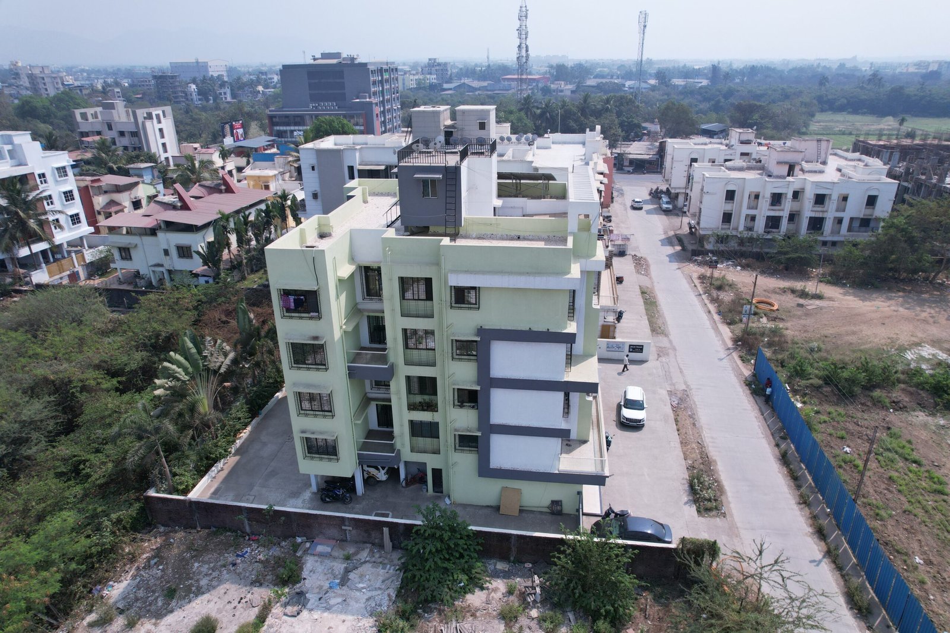

Thoughtfully integrated facilities for healthy, secure, and peaceful living
Sustainable rainwater collection and conservation system.
Engineered RCC structural design compliant with safety standards.
Thoughtfully planned layouts adhering to traditional Vaastu principles.
Lush, natural surroundings creating a peaceful environment.
High-speed elevator with emergency backup for easy accessibility.
Clean and purified drinking water supply for healthy living.
Round-the-clock CCTV surveillance for complete safety.
Seamless home loan processing from leading financial banks.
Dedicated waste management and sanitation system.
Designated parking areas for guests and visitors.
Energy-efficient solar thermal water heating solutions.
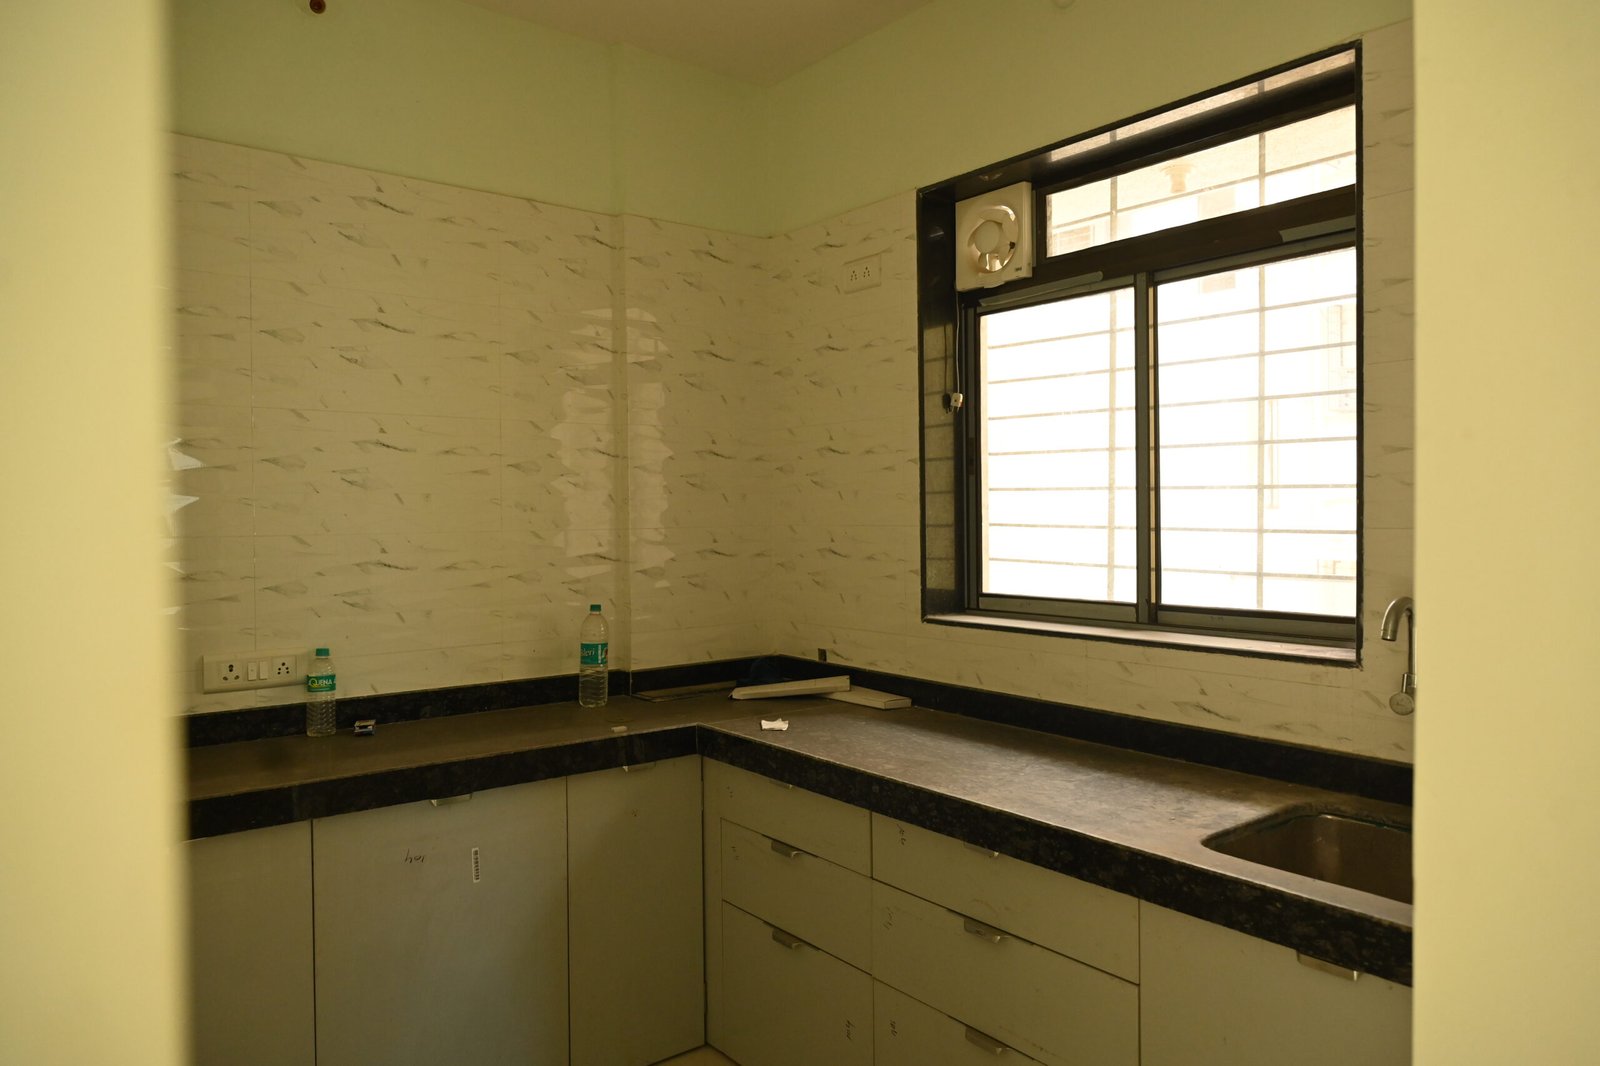
Modern modular kitchen storage trolleys for convenient organization.
Optimized spaces designed to fit modern lifestyle and family requirements
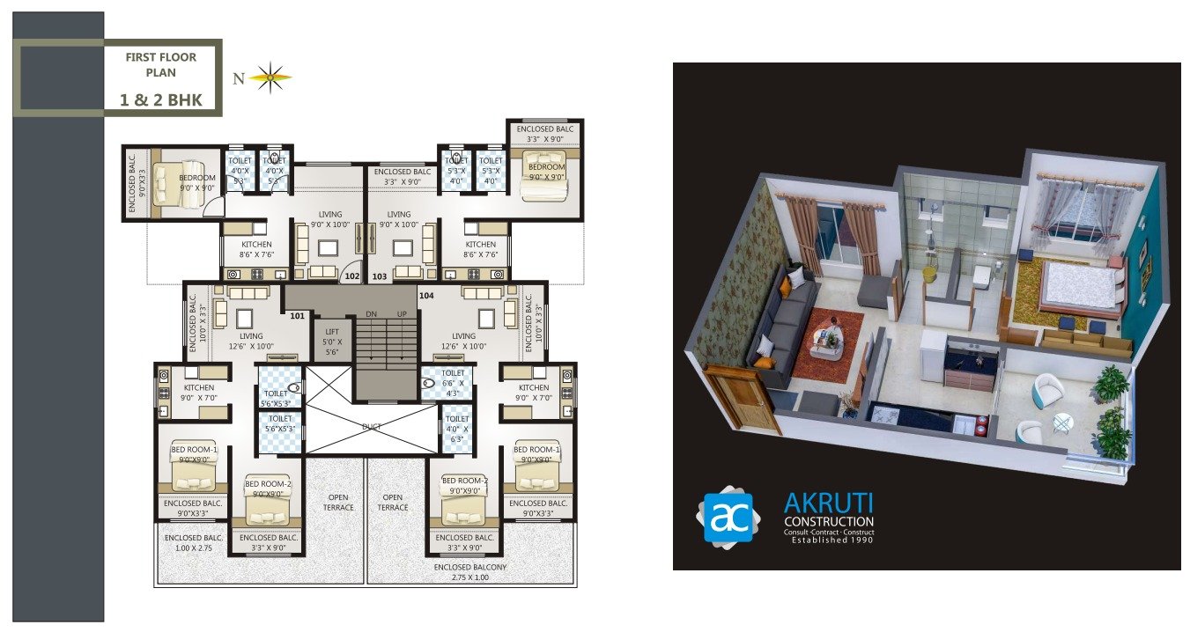
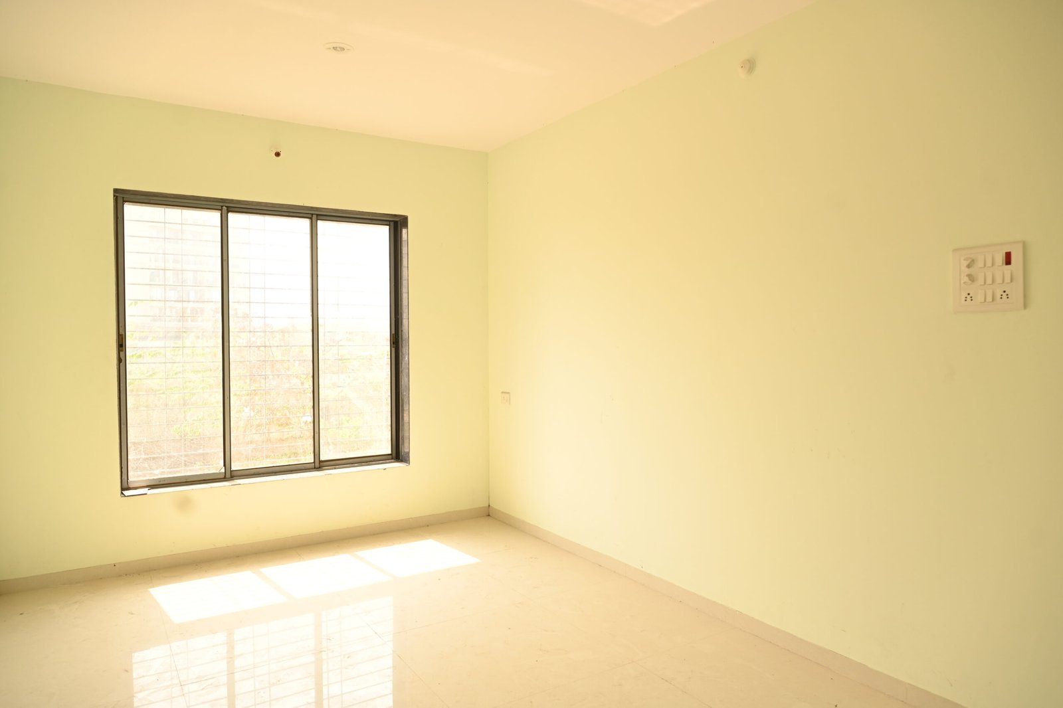
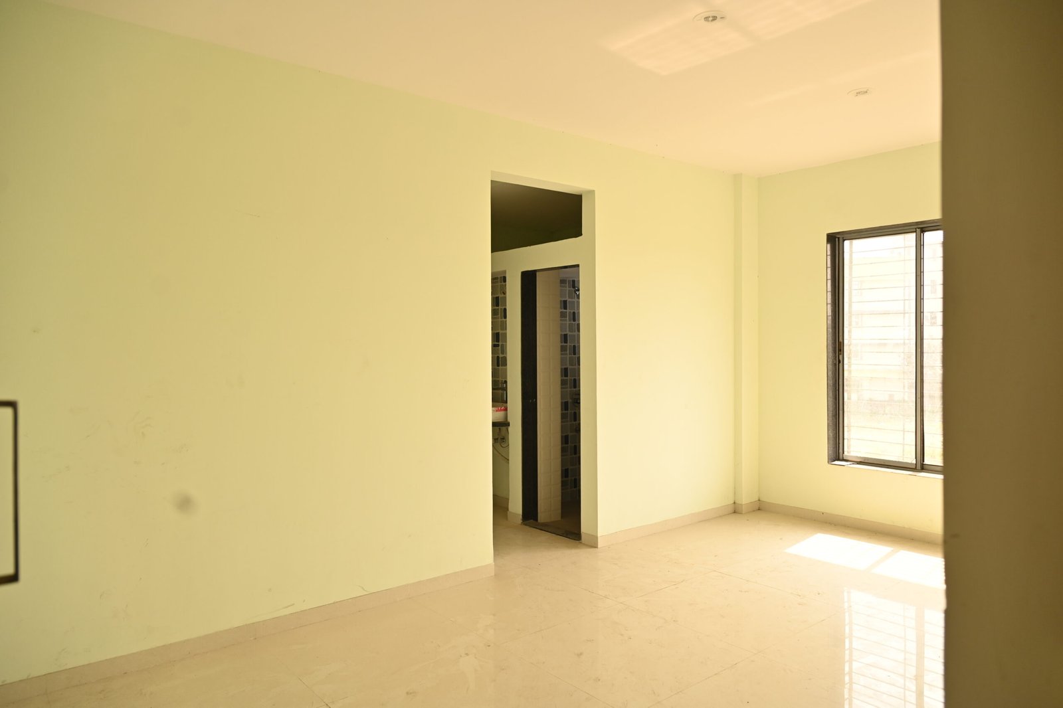
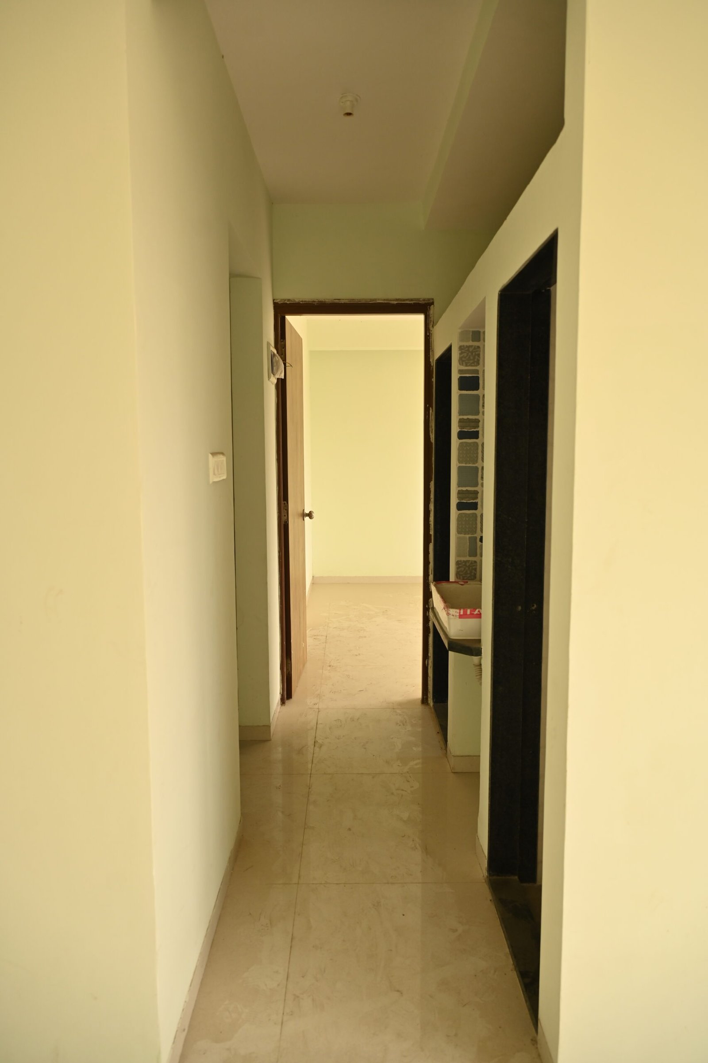
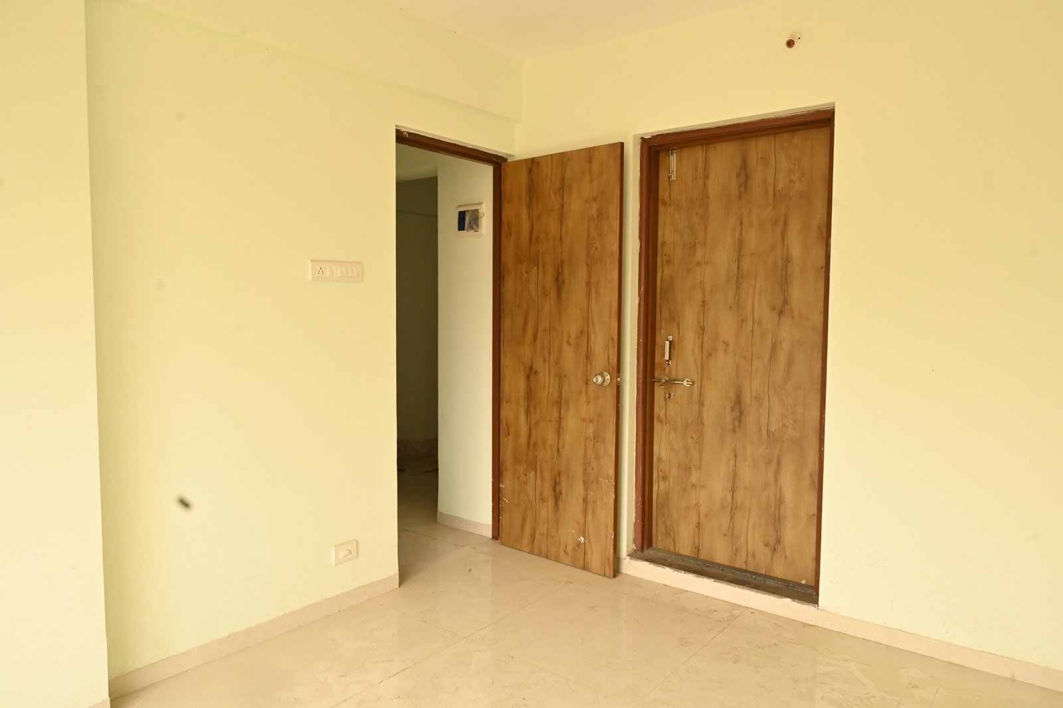
Compact, efficiently planned living space featuring excellent natural ventilation and modern interior finishes.
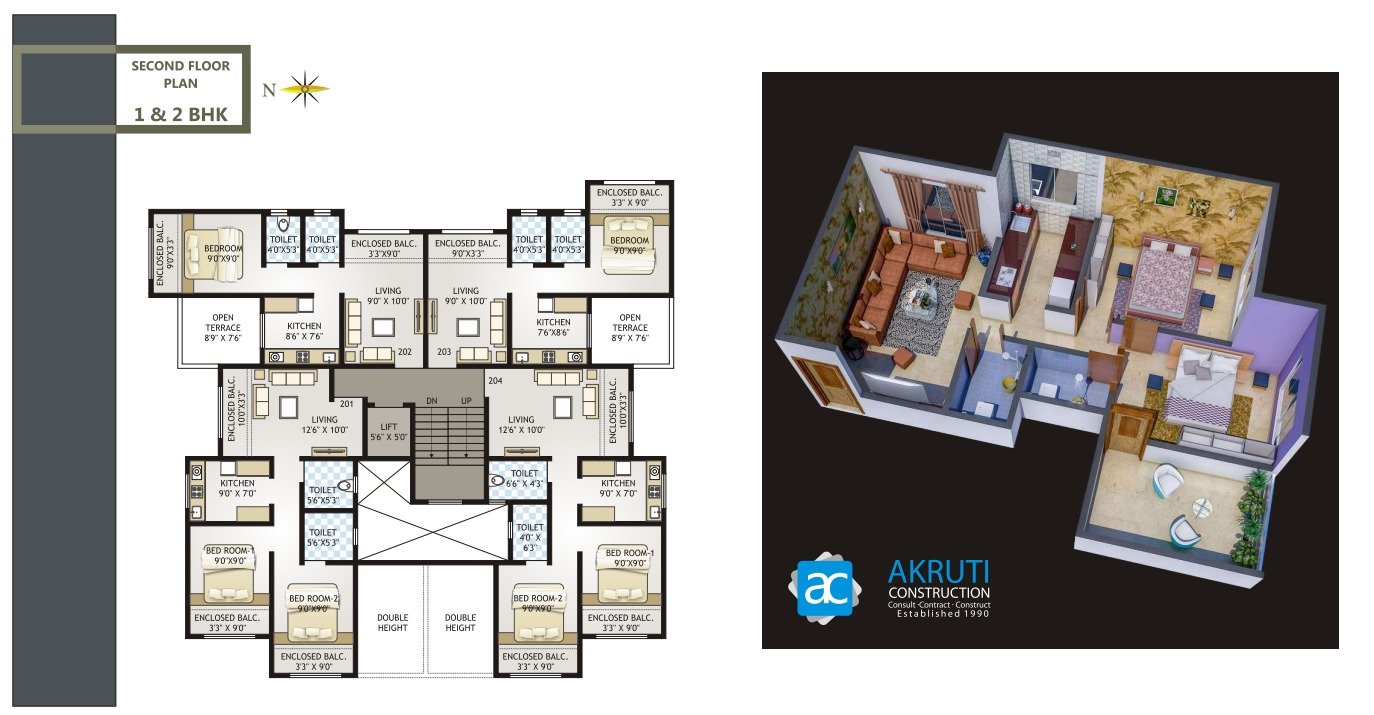
Spacious family apartments designed with maximum privacy, dual bathrooms, and premium aesthetic touches.
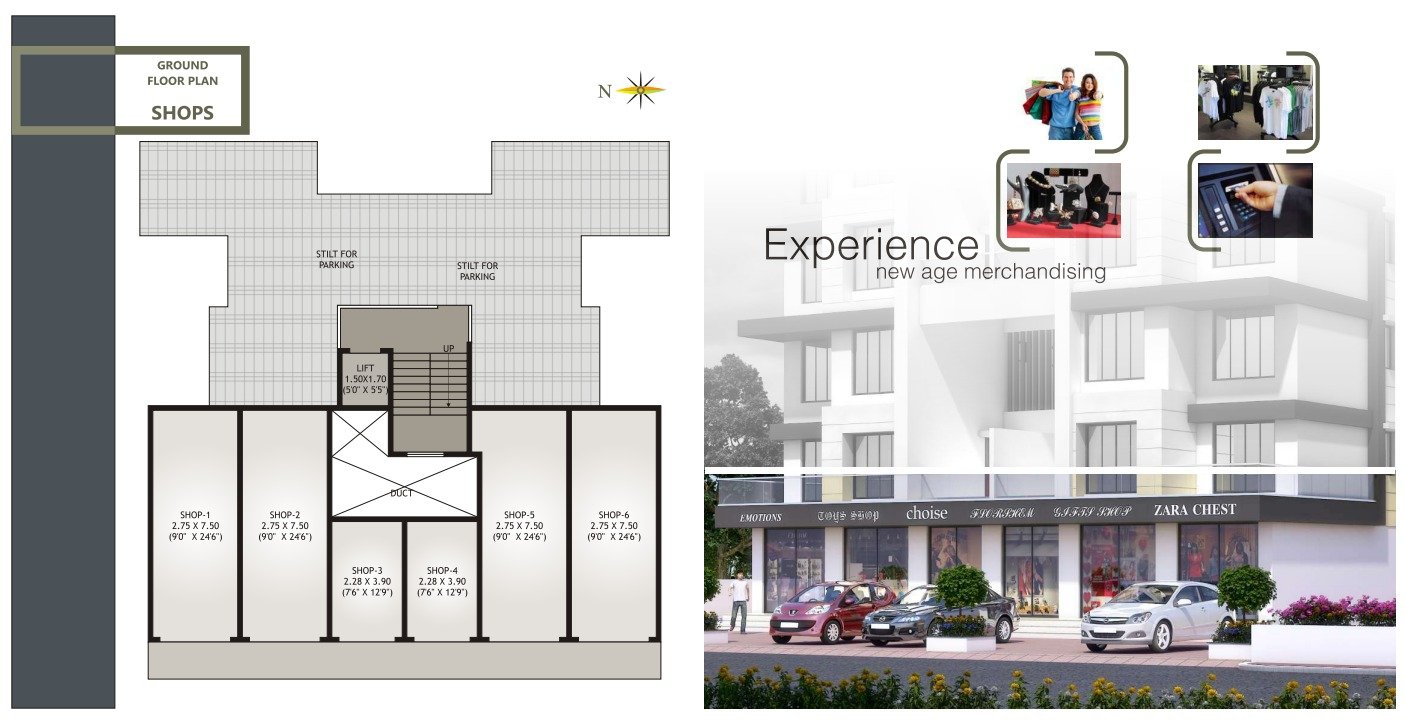
Prime ground-floor commercial spaces situated for maximum footfall and roadside visibility.
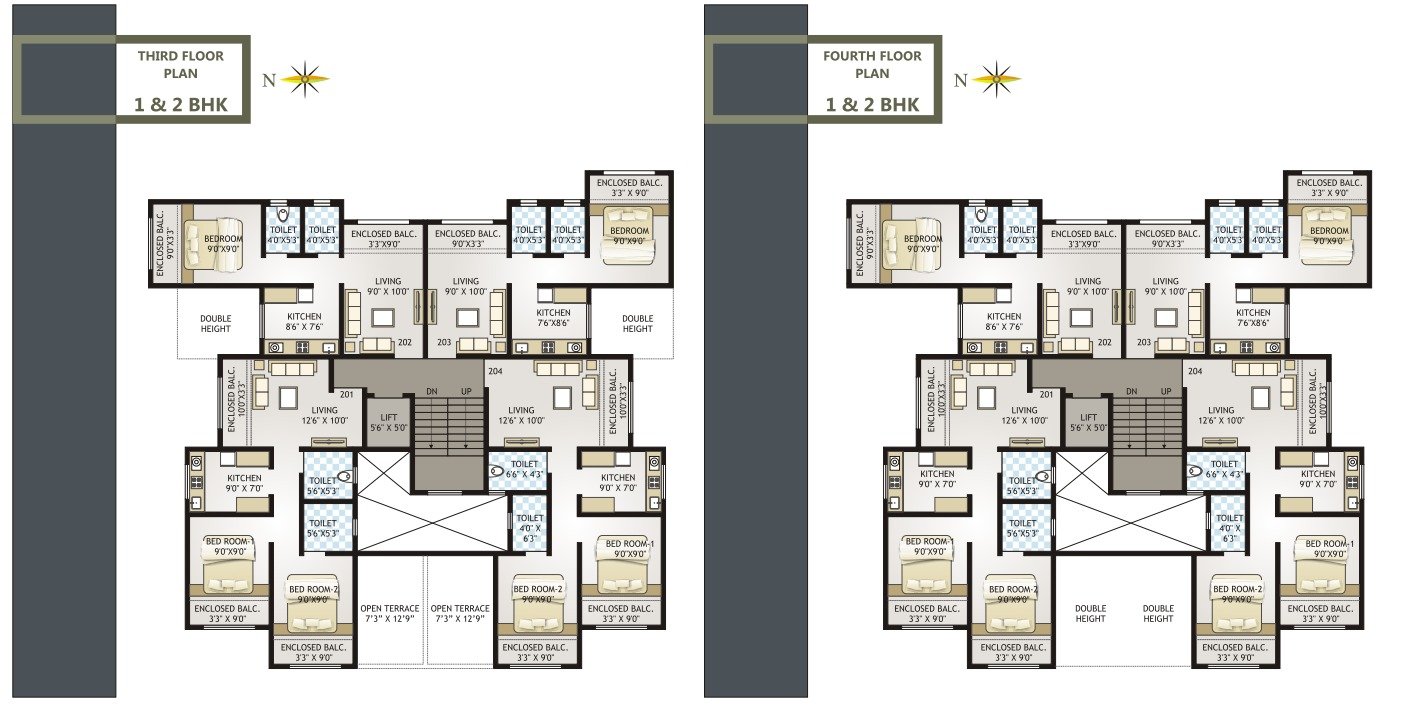
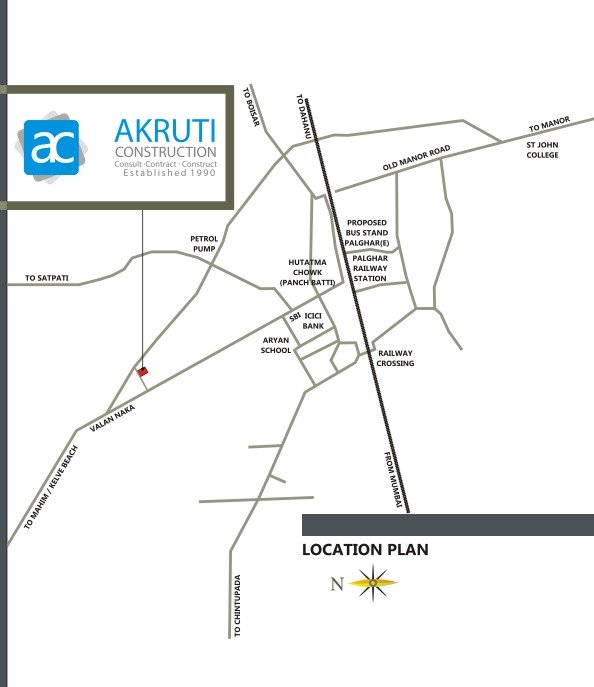
Conveniently situated in Tembhode, Palghar with immediate proximity to key urban hubs
Ashish Patil - Akruti Construction
15+ Years of Structural Excellence across Palghar
MahaRERA Registration No: P99000018993
20, Raghunandan, Opp. Prakash Cinema Hall,
Mahim Road, Palghar - 401 404.
Mobile: +91 97640 03295
E-Mail: akruticonstruction@yahoo.com
Website: www.akkruticonstruction.com
Adv. Kavita Patil
Er. Mahendra Rane
Browse aerial perspectives, interior tours, and completed visual highlights
Real feedback from residents at Akkruti Konark
"Living at Akkruti Konark in Tembhode has been wonderful. The cross ventilation in our 2 BHK apartment keeps the entire flat breezy and full of light."
"Great accessibility to Palghar station and essential markets. Ashish Patil and team executed high standards of RCC construction and finish."
"Clean legal paperwork, clear MahaRERA documentation, and smooth possession process. Highly recommend Akkruti Construction projects."